

Views
Address
5137 Costa Rustico, San Clemente, CA
Price
$ 1,979,000
Property Attributes
- MLS#OC26201248
- TypeSingle Family
- Listing Status Active
- CountyOrange
- CitySan Clemente
- Area Forster Ranch
- NeighborhoodRidgemore (RIDG)
- Zip92673
- Style
- Year Built2002
- Price$ 1,979,000
- Bedrooms4
- Full Bathrooms2
- Half Bathrooms1
- Sqr Footage2594
- Lot Size0.1501 Acres
Data Source:
California Regional MLS (CRMLS)
Property Description
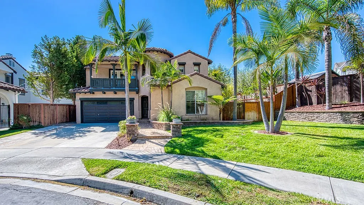
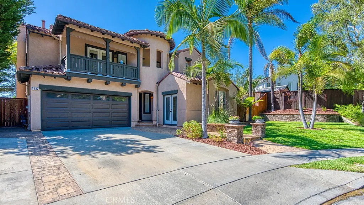
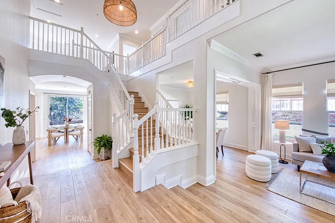
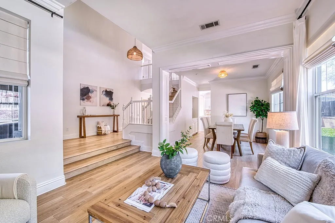
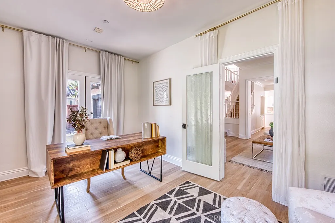
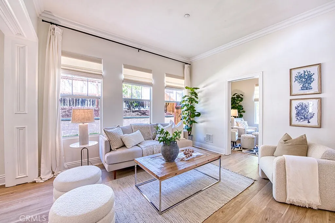
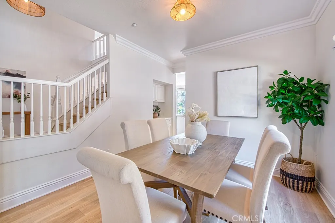
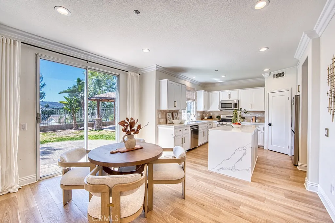
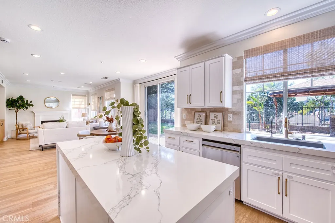
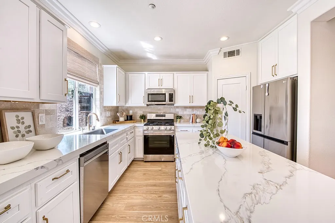
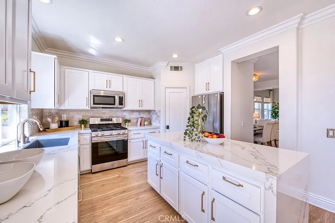
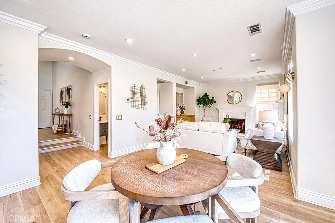
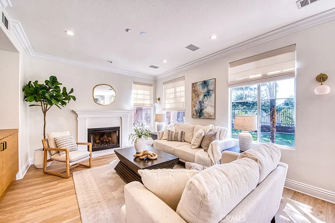
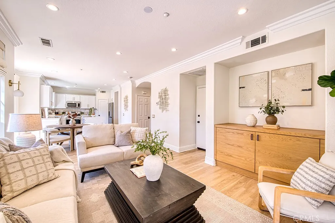
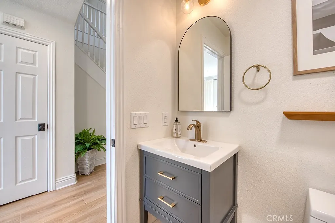
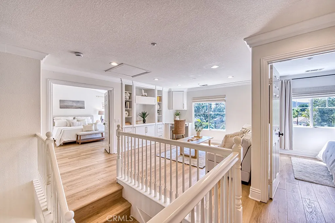
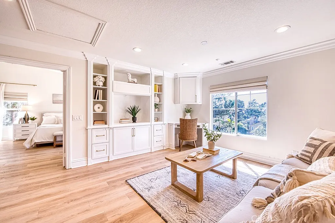
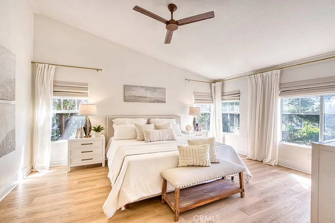
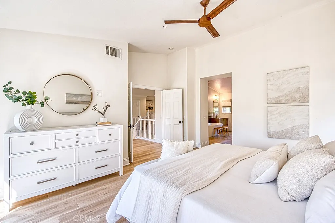
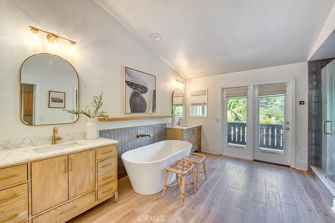
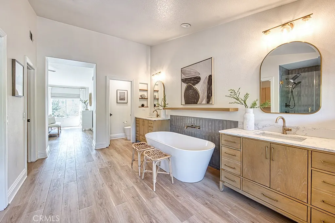
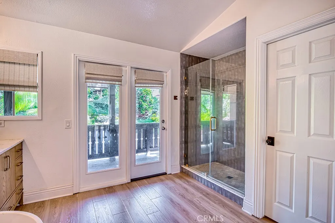
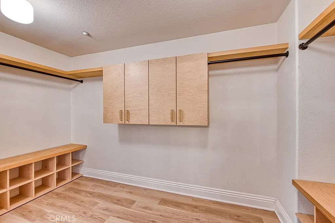
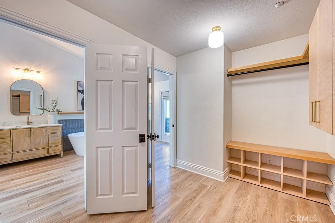
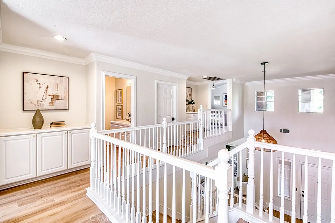
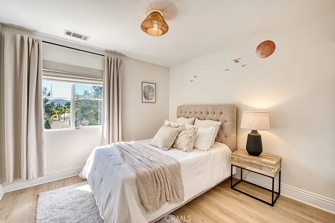
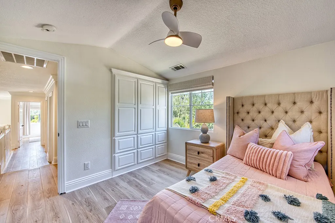
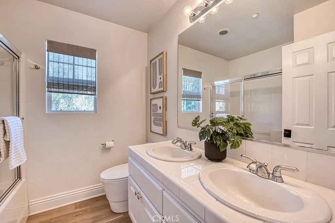
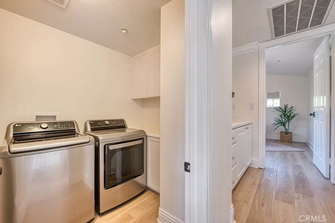
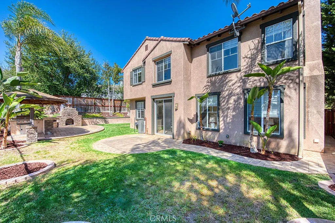
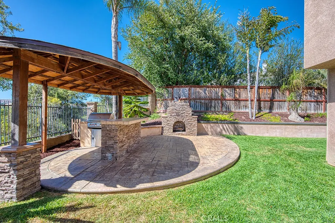
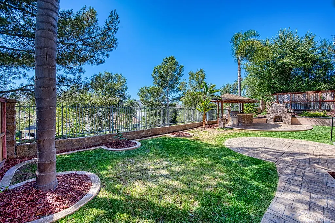
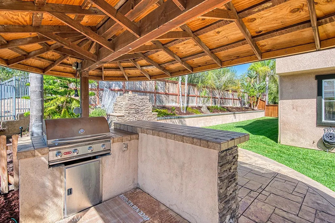
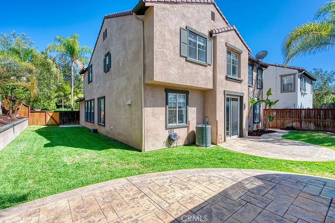
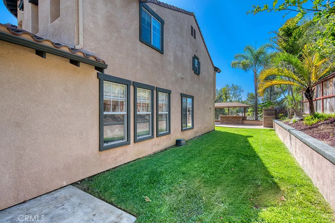
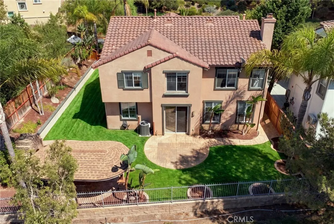
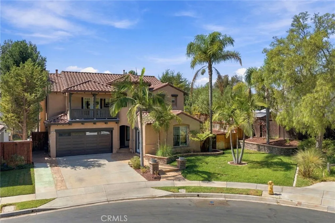
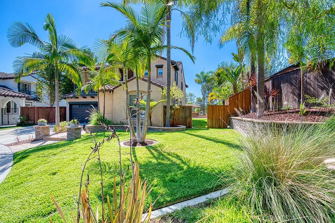
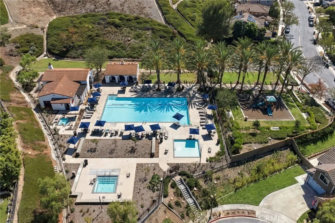
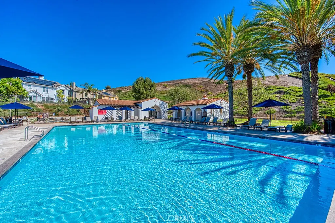
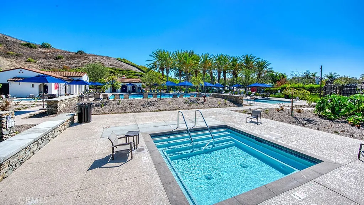
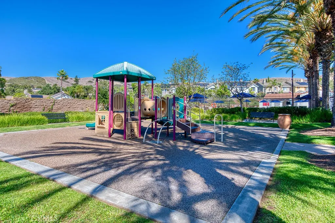
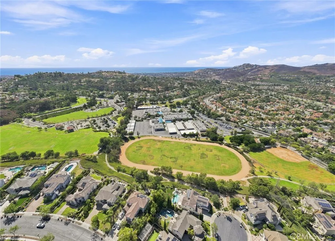
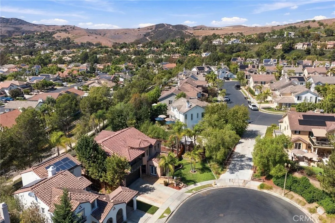
Ideally situated at the end of a cul-de-sac on a single-loaded street with no neighbors behind, this beautifully upgraded 4-bedroom home plus bonus room offers privacy, functionality, and an exceptional indoor-outdoor lifestyle. The expansive backyard is designed for entertaining, while the thoughtfully updated interior provides comfortable living spaces for the whole family. Step inside to soaring vaulted ceilings and an abundance of natural light. The fully remodeled kitchen features a large center island, stainless steel appliances, walk-in pantry, and opens seamlessly to the family room, complete with custom built-ins, fireplace, and direct access to the backyard. The main level also includes a formal living room and dining room, bedroom/office, and powder room.Upstairs, a spacious bonus room provides flexible living space and could potentially be converted into a fifth bedroom if desired. Two additional bedrooms share a full bathroom with dual vanities, while a dedicated laundry room adds everyday convenience. The spacious primary suite offers a peaceful retreat, featuring a fully remodeled bathroom with walk-in shower, soaking tub, separate dual vanities, and a walk-in closet with custom built-ins. The backyard is truly an entertainer’s dream, featuring a gazebo with built-in BBQ, built-in seating, ample counter space, outdoor fireplace, multiple entertaining areas, and a massive grass area perfect for children, pets, and outdoor gatherings. Additional upgrades include a whole-house water filtration system, under-sink drinking water filtration system, whole-house air purification/filtration system, epoxy-coated garage floors, and a Tesla EV charger.Residents enjoy resort-style HOA amenities, including pools, spas, clubhouse, parks, and tennis courts. Conveniently located near award-winning schools, beaches, restaurants, and all that downtown San Clemente has to offer, this home combines privacy, comfort, and an exceptional Southern California lifestyle.
| Elementary School | Middle School | High School |
|---|---|---|
| Truman Benedict Elementary School | Bernice Middle School | San Clemente High School |
| Price History | |
|---|---|
| 9/18/2026 | Listed $1,979,000 |
General Features
| Living Area | 2594 |
|---|---|
| Sewer | Public Sewer |
| Heating | Forced Air |
| Cooling | Central Air |
| Utilities | Cable Connected,Electricity Connected,Natural Gas Connected,Sewer Connected,Water Connected |
| Possession | Close Of Escrow |
| Appliances | Dishwasher,Disposal,Refrigerator,Water Softener,Water Heater,Water Purifier,Dryer,Washer |
| HOA Fee | 326 |
| Garage Spaces | 2 |
| Pool Features | Association |
| Year Built | 2002 |
| Electric | 220 Volts in Garage |
| View | Hills,Mountain(s),Neighborhood |
| Stories Count | 2 |
| Levels | Two |
| Property Subtype | Single Family Residence |
| Community Features | Biking,Curbs,Hiking,Park,Storm Drain(s),Sidewalks |
| Accessibility | None |
| Assoc Fee Paid Per | Monthly |
| County | Orange |
| New Construction | false |
| Property Type | Residential |
| Association Amenities | Picnic Area,Playground,Pool,Spa/Hot Tub,Tennis Court(s),Trail(s) |
| HOA | true |
| Attached Garage | true |
| Subdivision Name | Ridgemore (RIDG) |
| Garage Y/N | true |
| Full Baths | 2 |
| Special Listing Conditions | Standard |
| Status | Active |
| Directions | Sarmentoso to Costa Escondida to Costa Rustico |
| High School | San Clemente |
| City | San Clemente |
| Association Name | Forster Highlands |
| Entry Location | 1 |
| Senior Community Y/N | false |
| High School District | Capistrano Unified |
| Number Of Units Total | 100 |
| MLS Area | FR - Forster Ranch |
| Lot Size Units | Square Feet |
| Lot Size Square Feet | 6539 |
| Listing Terms | Cash,Cash to New Loan,Submit |
| Spa Features | Association |
| Elementary School | Truman Benedict |
| Property Attached Y/N | false |
| Land Lease Y/N | false |
| Current Financing | None |
| Middle/Junior High School | Bernice |
| Additional Parcels Y/N | false |
| Lease Considered Y/N | false |
| Structure Type | House |
| Living Area Units | Square Feet |
| Standard Status | Active |
| Occupancy Type | Owner |
| Year Built Source | Estimated |
| Tax Lot | 1 |
| Property Sub Type Additional | Single Family Residence |
| PostalCity | SAN CLEMENTE |
Interior Features
| Interior Amenities | Breakfast Bar,Built-in Features,Breakfast Area,Ceiling Fan(s),Separate/Formal Dining Room,Eat-in Kitchen,Open Floorplan,Pantry,Quartz Counters,Bedroom on Main Level,Primary Suite,Walk-In Pantry,Walk-In Closet(s) |
|---|---|
| Fireplace Features | Family Room |
| Total Stories | 2 |
| Common Walls | No Common Walls |
| Air Conditioning Y/N | true |
| Heating Y/N | true |
| Fireplace Y/N | true |
| Half Baths | 1 |
| Laundry Features | Inside,Laundry Room,Upper Level |
| Total Bedrooms | 4 |
| Entry Level | 1 |
| Main Level Bedrooms | 1 |
| Main Level Bathrooms | 1 |
| LivingAreaSource | Assessor |
| Total Baths | 3 |
Exterior Features
| Lot Features | 0-1 Unit/Acre |
|---|---|
| Water Source | Public |
| Total Parking | 2 |
| Lot Size Area | 6539 |
| Spa | true |
| Lot Size Acres | 0.1501 |
| Private Pool | false |
| Lot Size Source | Assessor |
Amenities
- Foreclosure
- Views
- Short Sale
- New Construction
- Adult 55+
- Lease To Own
- No HOA Fees
- Furnished
- Primary On Main
- Air Conditioning
- Seller Finance
- Green
- Fixer Upper
- Horse
- Golf
- Fireplace
- Deck
- Garage
- Basement
- Pool
Property vs Single Family Average in 92673
Price
Year Built
 Based on information from California Regional Multiple Listing Service, Inc. as of September 19, 2026 9:18 AM UTC This information is for your personal, non-commercial use and may not be used for any purpose other than to identify prospective properties you may be interested in purchasing. Display of MLS data is usually deemed reliable but is NOT guaranteed accurate by the MLS. Buyers are responsible for verifying the accuracy of all information and should investigate the data themselves or retain appropriate professionals. Information from sources other than the Listing Agent may have been included in the MLS data. Unless otherwise specified in writing, Broker/Agent has not and will not verify any information obtained from other sources. The Broker/Agent providing the information contained herein may or may not have been the Listing and/or Selling Agent.
 This information is deemed reliable but not guaranteed. You should rely on this information only to decide whether or not to further investigate a particular property. BEFORE MAKING ANY OTHER DECISION, YOU SHOULD PERSONALLY INVESTIGATE THE FACTS (e.g.square footage and lot size) with the assistance of an appropriate professional. You may use this information only to identify properties you may be interested in investigating further. All uses except for personal, non-commercial use in accordance with
