

Views
Address
15 Poppyfield, Rancho Santa Margarita, CA
Price
$ 985,000
Property Attributes
- MLS#OC26142301
- TypeCondos
- Listing Status Active
- CountyOrange
- CityRancho Santa Margarita
- Area Las Flores
- NeighborhoodMagnolia (MAGN)
- Zip92688
- Style
- Year Built1998
- Price$ 985,000
- Bedrooms3
- Full Bathrooms2
- Half Bathrooms1
- Sqr Footage1438
- Lot Size4.0223 Acres
Data Source:
California Regional MLS (CRMLS)
Property Description
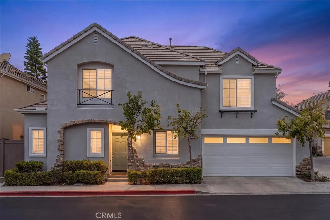
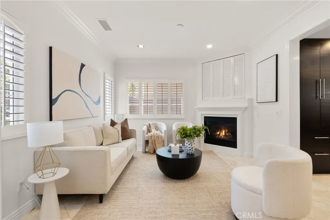
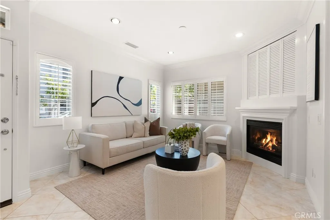
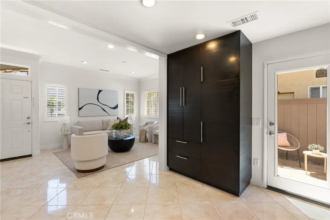
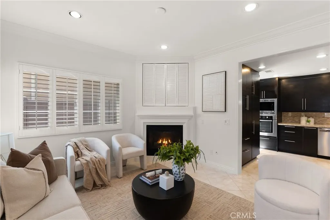
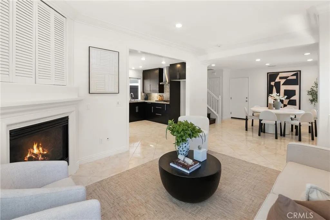
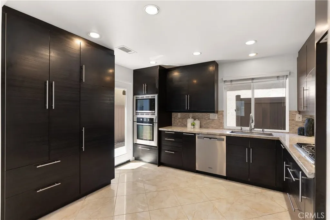
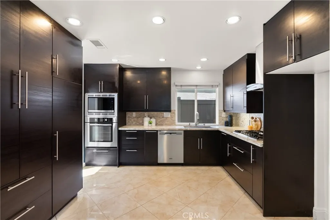
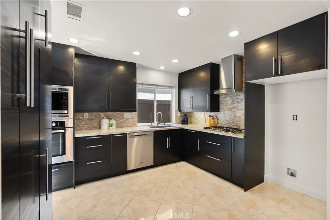
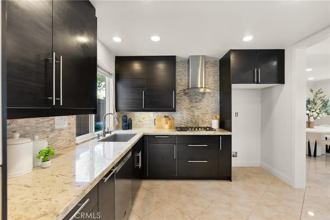
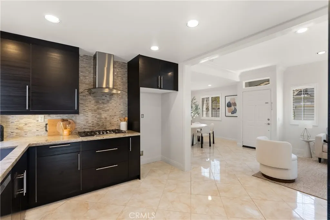
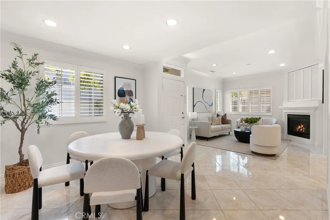
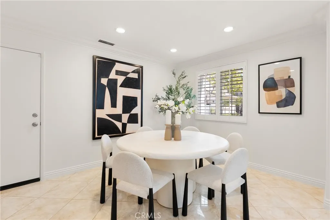
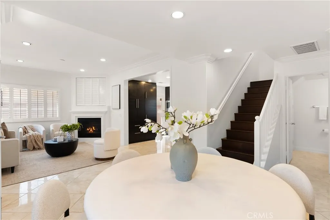
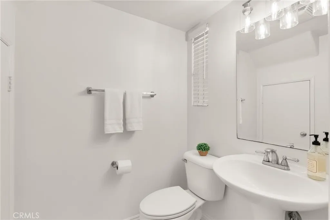
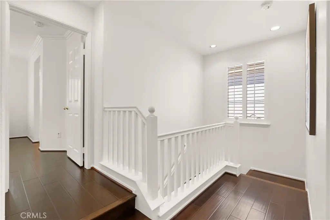
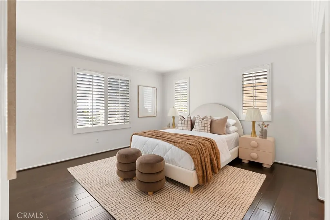
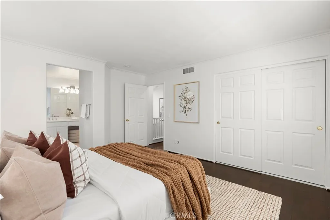
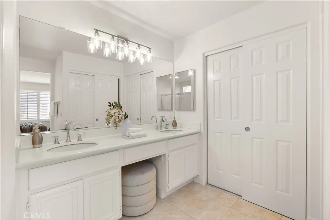
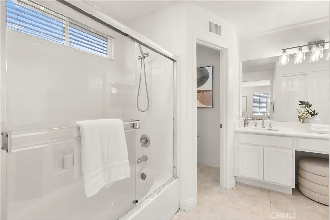
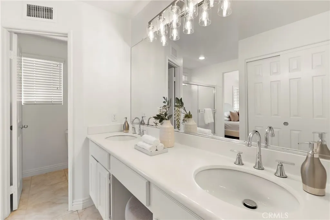
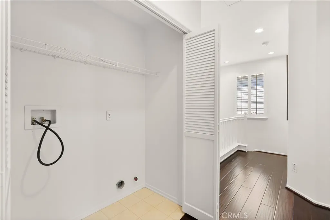
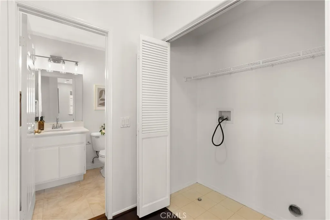
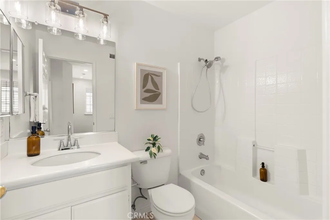
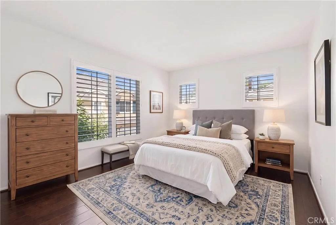
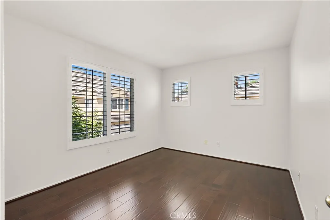
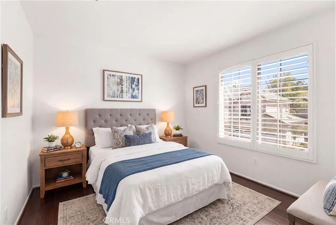
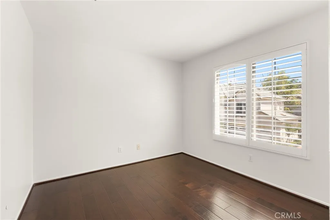
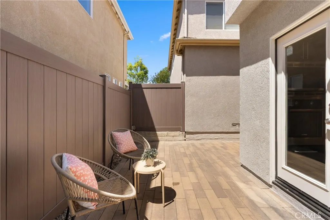
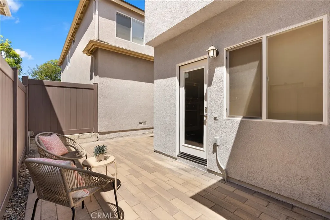
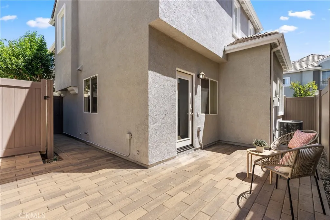
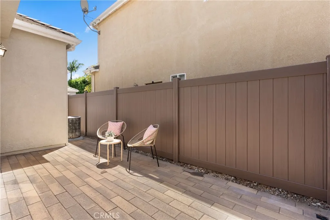
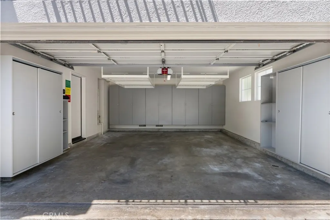
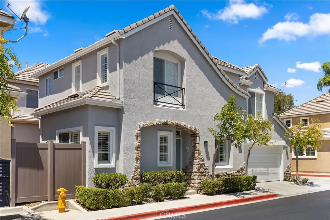
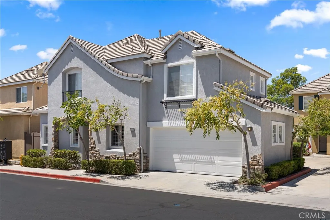
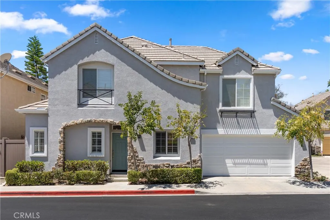
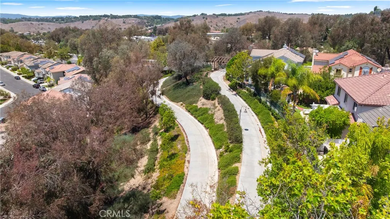
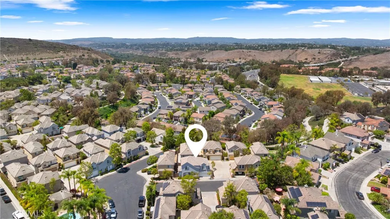
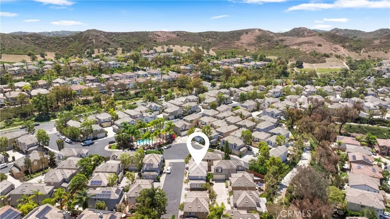
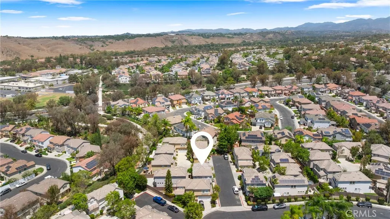
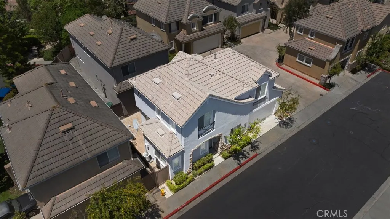
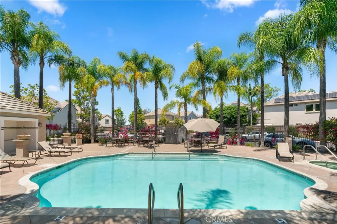
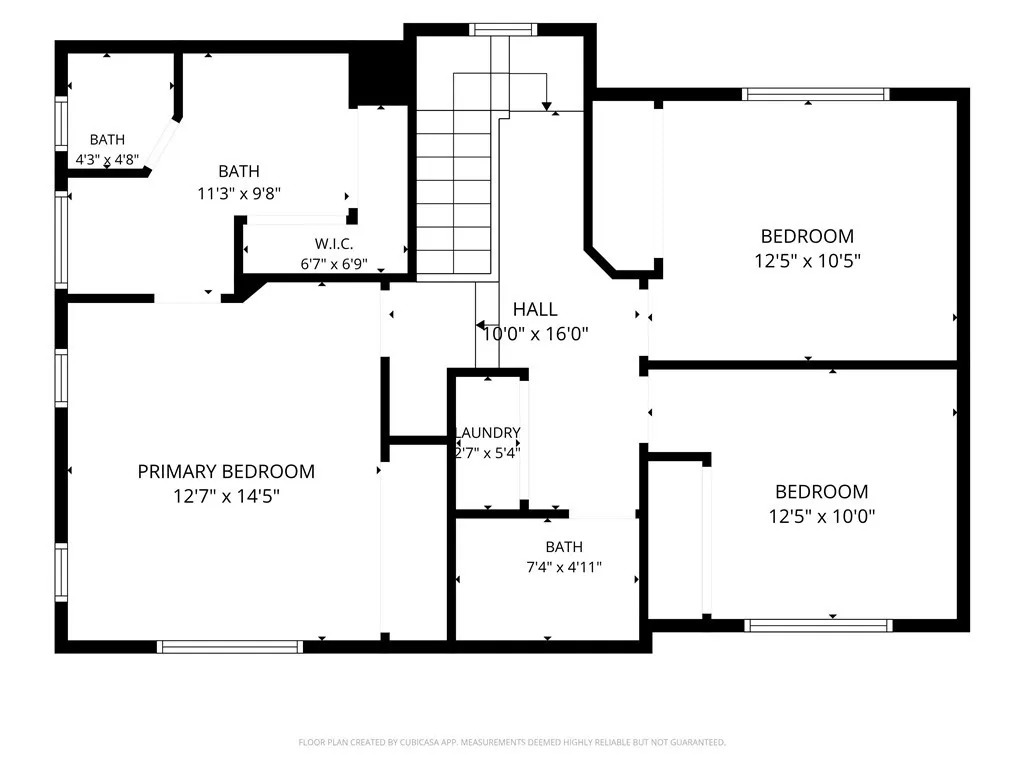
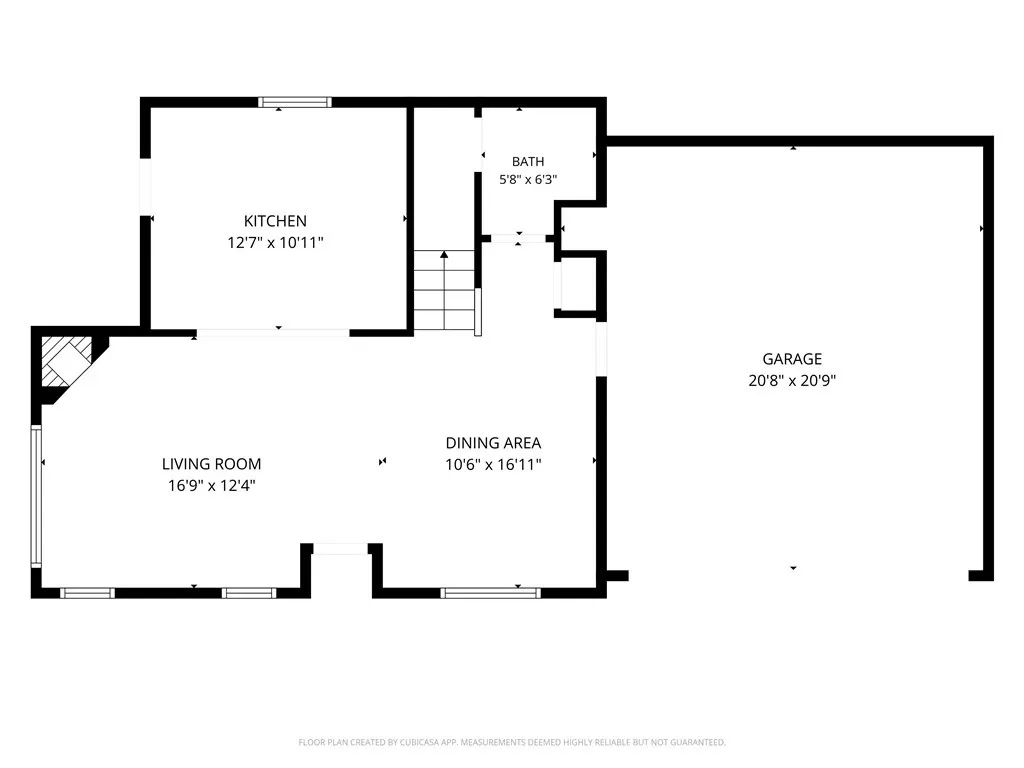
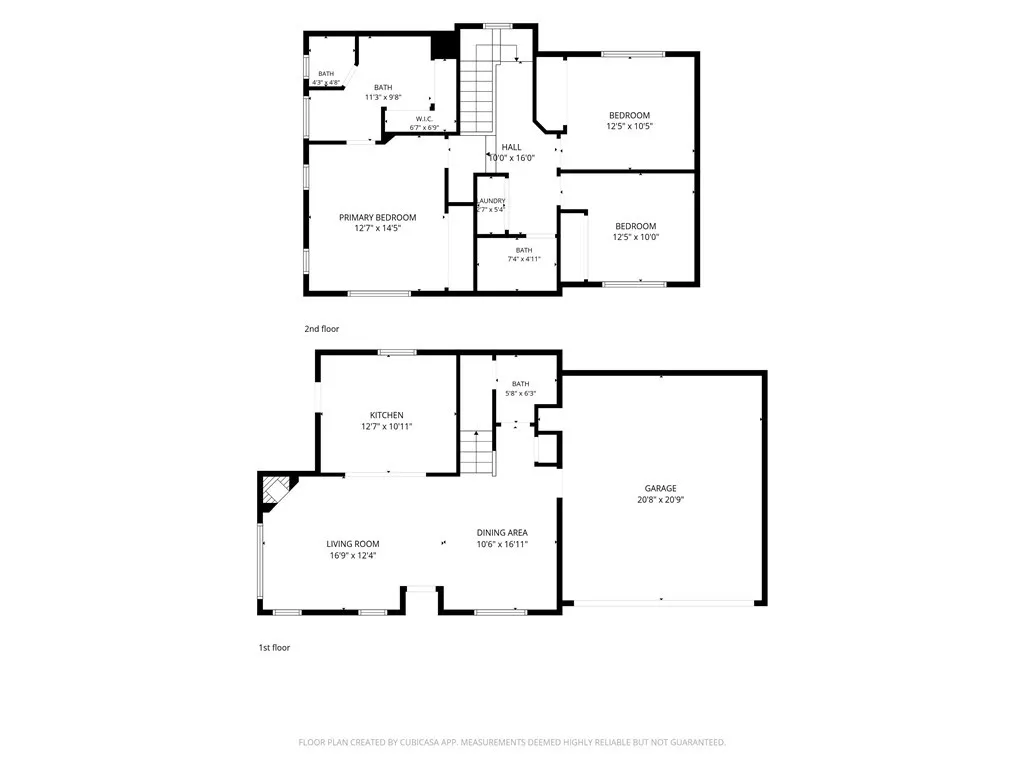
Nestled within the highly desirable Las Flores community, this beautifully maintained corner residence offers the perfect blend of style, comfort, and low-maintenance living. Although Magnolia Lane is zoned as a condominium community, each residence is fully detached with no shared walls, offering the privacy and feel of a single-family home. Thoughtfully designed with an open concept floor plan, the home is filled with natural light from updated windows and enhanced by timeless shutters. The spacious family room, anchored by a cozy fireplace, flows effortlessly into the dining area and contemporary kitchen, creating an ideal setting for everyday living and entertaining. The thoughtfully designed kitchen balances timeless style with everyday functionality, offering abundant storage, generous workspace, an open layout, and a recently installed dishwasher. Recessed lighting enhances the main living areas, while direct access to the private backyard creates a seamless indoor-outdoor living experience. Backing to a scenic walking trail enjoyed by Las Flores residents, the backyard offers a peaceful setting for outdoor relaxation. The upper level is thoughtfully designed with a light-filled primary suite featuring dual closets, two well-appointed secondary bedrooms, and the convenience of an upstairs laundry room. Outside, the private backyard features paver hardscaping and durable vinyl fencing, creating an inviting space for outdoor dining and entertaining. Additional highlights include an attached two-car garage with direct interior access, built-in wall cabinetry and overhead storage, attractive stone-accented architecture, and a charming covered front entry. Residents enjoy low HOA dues, no Mello-Roos, and access to Las Flores amenities including pools, a junior Olympic-size pool, splash pads, parks, playgrounds, baseball fields, pickleball and tennis courts, sports courts, dog parks, barbecue and picnic areas, plus scenic walking and hiking trails. Conveniently located within walking distance of Las Flores Elementary and Las Flores Middle School, as well as nearby shopping, dining, and everyday conveniences, this home offers an exceptional opportunity to enjoy the Las Flores lifestyle. Homes in this community rarely come on the market, you are not going to want to miss this one!
| Elementary School | Middle School | High School |
|---|---|---|
| Las Flores Elementary School | Las Flores Middle School | Tesoro High School |
| Price History | |
|---|---|
| 7/17/2026 | Listed $985,000 |
General Features
| Living Area | 1438 |
|---|---|
| Sewer | Public Sewer |
| Heating | Central,Forced Air |
| Cooling | Central Air |
| Utilities | Electricity Available,Electricity Connected |
| Possession | Close Of Escrow |
| Roof | Concrete,Tile |
| Appliances | Dishwasher,Electric Oven,Gas Cooktop,Disposal,Microwave,Range Hood |
| HOA Fee | 206 |
| Garage Spaces | 2 |
| Patio/Porch Features | Concrete,Patio |
| Architectural Style | Contemporary |
| Pool Features | Community,Association |
| Construction Materials | Drywall,Concrete,Stone,Stucco |
| Year Built | 1998 |
| Electric | Standard |
| View | Mountain(s),Neighborhood |
| Stories Count | 2 |
| Levels | Two |
| Property Subtype | Condominium |
| Community Features | Biking,Curbs,Dog Park,Hiking,Pool |
| Accessibility | None |
| HOA Fee 2 | 135 |
| Assoc Fee Paid Per | Monthly |
| County | Orange |
| New Construction | false |
| Property Type | Residential |
| Association Amenities | Sport Court,Dog Park,Fire Pit,Maintenance Grounds,Maintenance Front Yard,Barbecue,Picnic Area,Playground,Pickleball,Pool,Sauna,Spa/Hot Tub,Tennis Court(s),Trail(s) |
| HOA | true |
| Attached Garage | true |
| Subdivision Name | Magnolia (MAGN) |
| Garage Y/N | true |
| Full Baths | 2 |
| Special Listing Conditions | Standard |
| Status | Active |
| Directions | Oso to Meandering Trail |
| High School | Tesoro |
| City | Rancho Santa Margarita |
| Disclosures | Covenants/Restrictions Disclosure,HOA Disclosure |
| Association Name | Magnolia |
| Entry Location | 1 |
| Senior Community Y/N | false |
| High School District | Capistrano Unified |
| Number Of Units Total | 1 |
| MLS Area | LF - Las Flores |
| Lot Size Units | Square Feet |
| Lot Size Square Feet | 175210 |
| Listing Terms | Cash,Conventional,1031 Exchange |
| Spa Features | Community |
| HOA Fee 2 Frequency | Monthly |
| Elementary School | Las Flores |
| Property Attached Y/N | false |
| Land Lease Y/N | false |
| Middle/Junior High School | Las Flores |
| Property Condition | Updated/Remodeled |
| Additional Parcels Y/N | false |
| Lease Considered Y/N | false |
| Structure Type | House |
| AssociationName2 | Las Flores |
| Living Area Units | Square Feet |
| Standard Status | Active |
| Occupancy Type | Owner |
| Year Built Source | Public Records |
| Tax Lot | 3 |
| Property Sub Type Additional | Condominium |
| PostalCity | RANCHO SANTA MARGARITA |
Interior Features
| Interior Amenities | Built-in Features,Dry Bar,Separate/Formal Dining Room,Granite Counters,Open Floorplan,Pantry,Recessed Lighting,Storage |
|---|---|
| Flooring | Tile,Wood |
| Fireplace Features | Gas,Living Room |
| Total Stories | 2 |
| Common Walls | No Common Walls |
| Air Conditioning Y/N | true |
| Heating Y/N | true |
| Window Features | Shutters |
| Fireplace Y/N | true |
| Half Baths | 1 |
| Laundry Features | Washer Hookup,Gas Dryer Hookup,Upper Level |
| Total Bedrooms | 3 |
| Entry Level | 1 |
| Main Level Bathrooms | 1 |
| LivingAreaSource | Public Records |
| Total Baths | 3 |
Exterior Features
| Exterior Amenities | Rain Gutters |
|---|---|
| Fencing | Vinyl |
| Parking Features | Direct Access,Garage Faces Front,Garage |
| Lot Features | Corner Lot |
| Water Source | Public |
| Total Parking | 2 |
| Lot Size Area | 175210 |
| Foundation Details | Slab |
| Spa | true |
| Lot Size Acres | 4.0223 |
| Road Surface Type | Paved |
| Private Pool | false |
| Lot Size Source | Assessor |
| Door Features | Panel Doors,Sliding Doors |
| Road Frontage Type | City Street |
Amenities
- Foreclosure
- Views
- Short Sale
- New Construction
- Adult 55+
- Lease To Own
- No HOA Fees
- Furnished
- Pets
- Primary On Main
- Air Conditioning
- Seller Finance
- Green
- Fixer Upper
- Horse
- Golf
- Fireplace
- Deck
- Garage
- Basement
- Pool
Property vs Condos Average in 92688
Price
Year Built
 Based on information from California Regional Multiple Listing Service, Inc. as of September 18, 2026 8:55 AM UTC This information is for your personal, non-commercial use and may not be used for any purpose other than to identify prospective properties you may be interested in purchasing. Display of MLS data is usually deemed reliable but is NOT guaranteed accurate by the MLS. Buyers are responsible for verifying the accuracy of all information and should investigate the data themselves or retain appropriate professionals. Information from sources other than the Listing Agent may have been included in the MLS data. Unless otherwise specified in writing, Broker/Agent has not and will not verify any information obtained from other sources. The Broker/Agent providing the information contained herein may or may not have been the Listing and/or Selling Agent.
 This information is deemed reliable but not guaranteed. You should rely on this information only to decide whether or not to further investigate a particular property. BEFORE MAKING ANY OTHER DECISION, YOU SHOULD PERSONALLY INVESTIGATE THE FACTS (e.g.square footage and lot size) with the assistance of an appropriate professional. You may use this information only to identify properties you may be interested in investigating further. All uses except for personal, non-commercial use in accordance with
